This is an excerpt from AG Noorani, “History of Aligarh Muslim University”, Frontline, 13 May 2016

In 1863, the rationalist Sir Syed Ahmad Khan set up a Scientific Society to inculcate a scientific temper among Muslims, and in 1864 a madrasa, later called a high school in Ghazipur. In 1886-87 followed the Aligarh Institute Gazette to disseminate ideas of secular Western education amongst the Muslims of India. Demoralised after the Mutiny of 1857, in which they were in the forefront, Muslims responded to British repression by stirring up revivalism or withdrawing into their shell. Western education was denounced. Sir Syed was strongly of the opinion that only secular education on Western lines without neglecting religion could lift Muslims from the morass into which they had sunk.
Right from the outset he had set his sights on a Muslim university. Stay of a year and a half in England strengthened his commitment. He closely studied Cambridge University when he went there. Altaf Husain Hali wrote in his biography of his friend:
“Sir Syed was determined to establish a university” (Hali, Altaf Husain, Hayat-i-Javed, translated by K.H. Qadiri and D.J. Mathews, Delhi: Idarah-i-Adabiyat-i Delli, p. 147).
He mentions the deep impression which Oxford and Cambridge universities had made on Sir Syed’s mind. Gopal Subramanium, counsel for the Union of India, presented to the Allahabad High Court a set of volumes on AMU. Expanded to include the court’s judgment, the five volumes are now part of the Supreme Court’s record. The writer is greatly indebted to Gopal Subramanium for providing him with a set of all those volumes. Volume 1 has an exhaustive chronology. The entire set, now part of a record, merits publication in book form (cited here as Vol. I).
On May 5, 1872, at a meeting of the Select Committee for the Advancement of Muslim Education, Sir Syed explained his concept of a Muslim educational institution. Donations were to be invited. A Mohammedan Anglo-Oriental College Fund Committee was set up.
A member uttered a caveat. He was the founder’s son who became one of the most distinguished High Court judges of India has seen, Justice Syed Mohammed Mahmood. A document he presented as early as on February 10, 1873, bears recalling now.
“Before offering any remarks upon the scheme to be adopted at the proposed institution, I may be allowed to bring to the notice of the Committee, a word which appears to me to have been used by mistake. This Committee calls itself ‘The Mohammedan Anglo-Oriental College Fund Committee’. I think what we mean to found is not a College, but a University, and I hope the members will consent to my proposal that instead of the word College the word University must be substituted.…
“The best educational institutions in Europe are either entirely or next to entirely free from any control of the government of the country, and this, in countries where the rulers belong to the nation whose education is to be conducted. With how much greater force does this argument hold good in the case of India where the government is almost wholly composed of persons belonging to a nation, totally different from us in language, in religion, and in mode of thought.…
“The mode of life amongst the Musalmans of India requires far greater reform than even their mode of education. And unless we bring a large number of students and able teachers together in one place, and form a society of their own, whose notions and objects should be different from the present society of Indian Musalmans, no educational project can be carried out to any considerable extent” (Husain, Yusuf (ed.) (1967): Selected Documents from the Aligarh Archives, Department of History AMU and Asia Publishing House, pp. 222-237).
No detail was missing in those 15 printed pages. He lived under the same roof as his father. It is inconceivable that he did not share his views with Sir Syed. The latter, however, faced shortage of funds.
On January 8, 1877, the Viceroy Lord Lytton, laid the foundation stone of the Mohammedan Anglo-Oriental College (MAO College).

In the address which Sir Syed delivered on this occasion, he made two important points which are very relevant today—the aim was to establish a university and it was to be established by Muslims.

“From the seed which we sow today, there may spring up a mighty tree whose branches, like those of the banyan of the soil, shall in their turn strike firm roots into the earth and themselves send forth new and vigorous saplings; that this College may expand into a University whose sons shall go forth throughout the length and breadth of the land to preach the gospel of free enquiry and of large-hearted toleration and of pure morality” (Mulk, Nawab Mohsinul (ed.), Aligarh(1898):Addresses and Speeches Relating to the MAO College, p. 32, quoted in Khalik Ahmad Nizam, History of the Aligarh Muslim University, Delhi: Idarah-i-Adabiyat-i Delli, p. 17).
He pointedly added:
“There have before been schools and colleges founded and endowed by private individuals. There have been others built by Sovereigns and supported by the revenues of the State. But this is the first time in the history of the Muhammadans of India that a college owes its establishment not to the charity or love of learning of an individual, nor to the splendid patronage of a Monarch, but to the combined wishes and the united efforts of a whole community.”
Nor did he omit to thank the benefactors.
“To our Hindu friends also our thanks are largely due. Foremost among them is the name remembered by us with no less sorrow than gratitude, of His Highness Sri Maharao Raja Mahamdar Singh Mahamder Bahadur, G.C.S.I., the late Maharaja of Patiala whose munificent contributions to the College amount to no less than Rs.58,000. Their Highness the Maharaja of Vizianagaram, K.C.S.I., and the Maharaja of Benaras head the list which includes the names of many liberal-minded Hindu gentlemen whose philanthropy forbids them to recognise distinctions of race and creed” (Vol. I, pages 12378-80).
He next thanked the Nizam of Hyderabad, Sir Salar Jung, the Nawab of Rampur and other notables. The founder of AMU thus made plain in 1877 that his aim was to establish a university, for which the MAO College was but a stepping stone, and that it was to be established by the Muslims of India. These two decisive features marked the entire proceedings from 1877 until 1920.
When Lord Ripon, the Viceroy, visited Aligarh in 1884, Sir Syed said:
“Some day when our endowments are sufficient, we would request the Government to confer upon us the legal status of an independent University.”
He was thus fully aware of the legal requirement of statutory incorporation for a university. Sir Syed could not have imagined that 82 years later India’s highest court would hold that such statutory incorporation wiped out the undisputed historical fact that
(a) the Muslims did all they could to establish their university,
(b) they continuously asked the government authority to accord the requisite statutory recognition, and
(c) the university that was so established was based on terms agreed between the Muslims and the government.
The founder established another institution in 1886 which played its own role, the Muslim Education Conference (MEC). Time was fast running out. A sad Sir Syed lamented in 1897, on the visit of Lord Elgin, the Viceroy, that he could not hope to live to see a university for the Muslims of India similar to Oxford and Cambridge becoming a reality. He died on March 27, 1898.
Historic resolution
Four days later, at a meeting of the College Board of Management, on March 31, 1898, Aftab Ahmad Khan moved the following historic resolution which was seconded by Nawab Mohsinul Mulk:
“That steps to found a memorial, in honour of the Syed Ahmad Khan… and worthy of him be at once taken; and that the memorial take the following form; the collection of a sum of ten lakhs of rupees to be called the Syed Ahmad Endowment Fund, with the object of carrying out his cherished desire of raising the MAO College to the rank of a Mohamedan University.”
The movement received a shot in the arm when the 12th MEC met in Lahore on April 1, 1898. Proposals for a Muslim university were fully discussed; about 900 people attended. The conference showed a keen spirit of enterprise. Badruddin Tyabji subscribed Rs.2,000 to the university. From Calcutta, Syed Amir Ali pledged his support.
As a young man, the Aga Khan had visited Aligarh in 1896 and promised Syed Ahmad an annual grant. In 1902, he had spoken in favour of a Muslim university in his presidential address at the Muhammadan Educational Conference.
His second visit to Aligarh was in 1904, when he gave a handsome donation to Arabic studies scheme (Minault, Gail and David Lelyveld (1974):
“The Campaign for a Muslim University, 1898-1920”, Modern Asian Studies, Vol. 8, No.2, pp. 149, 153 and 162).
The idea of establishing a Muslim university was warmly greeted by all the Muslim personalities of the day.
In December 1902, at the 16th session of the MEC held in Delhi, the Aga Khan supported the proposal in his presidential address in which he visualised this university as a Muslim Oxford. He appealed to Muslims to raise funds for the project (Muslim University Press (1972): Presidential Addresses of the Muhammadan Education Conference entitled Khutabat-I-Aliyah, pp. 206-218).
In July 1906, Badruddin Tyabji said in an address to the Aligarh College Association in England:
“If, as I hope, Aligarh develops into a university it will become the centre of attraction of education for all Mohammedans, not only from the various Mohammedan schools and colleges of India, but also, it may be, from all other parts of the Mohammedan world” (Report of the Minorities Commission on AMU 1978, paragraph 13).
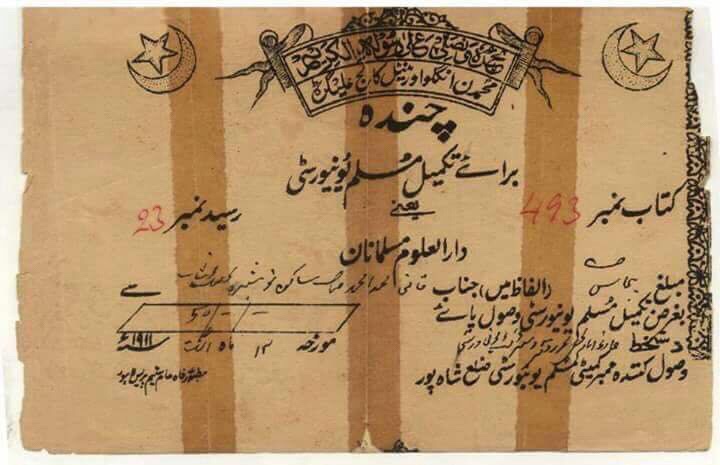
The movement picked up speed. On January 10, 1911, the Syed Memorial Fund Committee was replaced by a Muslim University Foundation Committee headed by the Aga Khan and based in Aligarh. It acquired the assets of the former. Yet another body was added in 1915, the Muslim University Association.
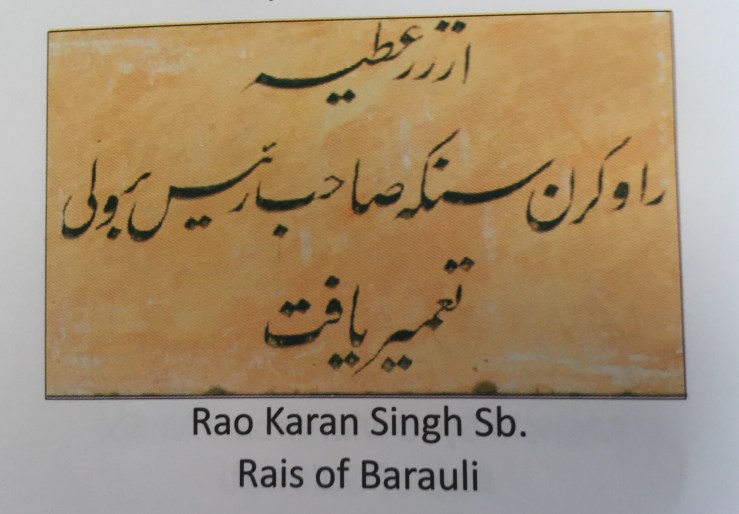

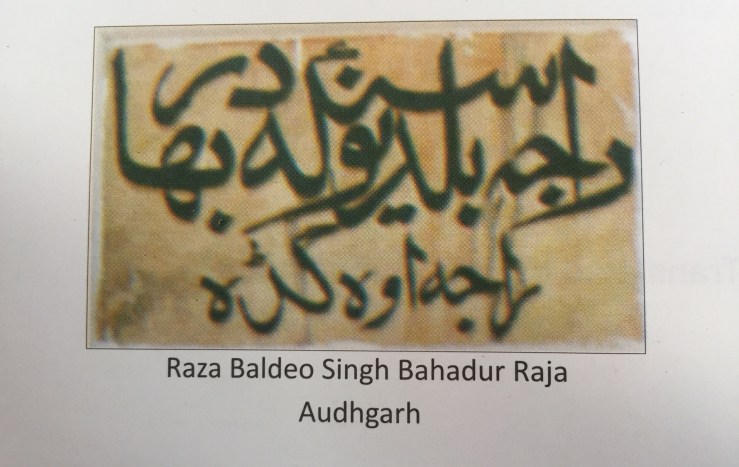


On February 16, 1911, a Constitution Committee was set up with the Raja of Mahmudabad as president. These two men pushed the project forward. A deputation waited on the Education Minister, Government of India, Harcourt Butler on May 16, 1911, to present a draft constitution followed by another on September 23, 1911. Butler demanded that the university have an endowment of Rs.3 lakh.
Two obstacles
There were two obstacles in the path. The role of the extremists led by the disruptive Ali brothers was one. The other was retired English officials of AMU in London. Viceroy Lord Hardinge forwarded to the Secretary of State for India Lord Crewe on June 10, 1911, his advice to accept a university in Aligarh provided that it was adequately funded and under effective government control.
He was given the green signal to negotiate the terms with Muslim leaders. But the Constitution Committee was in a truculent mood. In issue was the university’s right to accept affiliation of colleges all over India, its autonomy, and its name to which the British objected. London had decided that
“the university should be called ‘The University of Aligarh’, not the ‘The Muslim University, Aligarh’” (Secretary of State to Viceroy, February 23, 1912, see Minault and Lelyveld,p. 169).
Butler tried to get London to reconsider this dispatch but failed.
However, while London was firm on affiliation, it was firm on official control, unlike Calcutta which wanted both the Benaras Hindu University and the AMU to be under its control. On August 11-12, 1912, the Constitution Committee met at Lucknow and passed three resolutions: to reject London’s decisions on affiliation; the Viceroy’s role as Chancellor; and the university’s name. It had 54 members in addition to all the MAO trustees ex-officio and “had a good claim to be representative of Muslim interests” (ibid., p.171).
On October 10, 1915, the Benares Hindu University Bill was passed and strengthened the hands of the moderates. The Aga Khan gave a handsome donation to BHU.
But politics in India emboldened the radicals. On October 15 an acrimonious meeting of the Muslim University Association decided by a controversial vote to accept the government’s terms. The Foundation Committee, its superior, ratified the decision in April 1916. There was no progress until Butler, now Lt Governor of the North West Province, came to Aligarh in November 1919. His successor as the Education Minister was Sir Mohammed Shafi, an old Aligarhian. Events softened both sides. A revised draft constitution was prepared in 1920. The government proposed some changes, which were accepted.
In July 1920, the Bill received London’s approval and was published in the Gazette. It reflected a compromise agreed by both. Its Statement of Objects and Reasons correctly recorded that compromise.
“The Muslim University Association having requested the foundation of a University and certain funds and property being available to this end, it is proposed to dissolve that Association and the Muhammadan Anglo-Oriental College, Aligarh, and to transfer the property of those societies to a new body called ‘the Aligarh Muslim University’. The present Bill is designed to incorporate this University.”
The Bill was moved in the Imperial Legislative Council by the Education Member Sir Mohammed Shafi on August 20, 1920. It met at the Council Chamber, Viceregal Lodge, Shimla, with the Governor General in the chair. The proceedings are very significant. Introducing the Bill, the mover particularly recalled Sir Syed’s remarks on January 8, 1877, on a university. The first graduate of the MAO College was a Hindu student. He recalled the “negotiations with the Government” by the Muslim University Association’s president, the Raja of Mahmudabad; how a scheme it had agreed with the Government of India was sent to London in November 1911 after “considerable discussion and somewhat long negotiations”.
Surendra Nath Banerjee said:
“Speaking as a representative of the Hindu community, we desire to welcome the Bill which has been introduced and also to congratulate the Honourable Member in charge of it on the admirable speech which he has made in introducing it. That, I think, represents the attitude to the Hindu community. This university is to be a unitary and residential university, and it is to represent an advance upon the type of universities, which has been established in Dacca and in Benaras. All that is welcome, not only from the Muslim, but also from the general and the larger standpoint.”
Seth Nathmal also supported the Bill. Such was the spirit in the Council that the educationist Sir Deba Prasad Sarbhadikari’s detailed critique won him a seat on the Select Committee. Its report was presented on September 2, 1920, and was considered on September 9.
Replying to the debate, Sir Mohammed Shafi said:
“In a somewhat long experience of Legislative Councils, both provincial and Imperial, I have seldom seen a Bill of the first importance such as the Muslim University Bill pass through the various stages with such little opposition and so smoothly as the measure which we are now about to place on our Statute Book.”
As President, the Governor General said:
“Before putting the question [to vote] I should like to add my congratulation to the Muslim community on the passage of this Bill.”
It was devout Hindus who welcomed AMU. It is malevolent Hindutvaites who wish to destroy it now.
Incontestable facts
This unbroken, consistent record stretching over nearly half a century (1873-1920) yields six incontestable facts:
1. The goal always was a university;
2. The initiative was always taken by Muslims as a community towards this goal;
3. It raised the funds;
4. Its representatives negotiated the terms with the Government of India; the negotiations were tough and protracted;
5. The Act of 1920 embodied an accord between Muslims and the government. Muslims yielded on the issues of state control and local affiliation; the government yielded on the name;
6. Muslims yielded the properties of the MAO College and the Muslim University Association under the agreement embodied in the Act; namely that they would administer AMU which they had established with their funds, the state merely providing the imprimatur of statutory incorporation.
It was in the nature of a trust. In our times, the equitable doctrine of promissory estoppel applies. It would be dishonest of the state to swallow the funds by denying the minority character of AMU. At one stage when there was a breakdown in the negotiations, Muslims were prepared to put the funds to other uses rather than give them to the government on terms that they could not accept.