Design and Building Techniques of Babri Masjid, Ayodhya

This is my note [Note 1.3] in the Aligarh Historian’s Society [AHS] report to the nation entitled “HISTORY AND THE JUDGEMENT OF THE ALLAHABAD HIGH COURT, LUCKNOW BENCH, IN THE RAMJANMABHUMI–BABRI MASJID CASE” circulated after the High Court Judgement of the Lucknow Bench of Allahabad High Court came in 2010

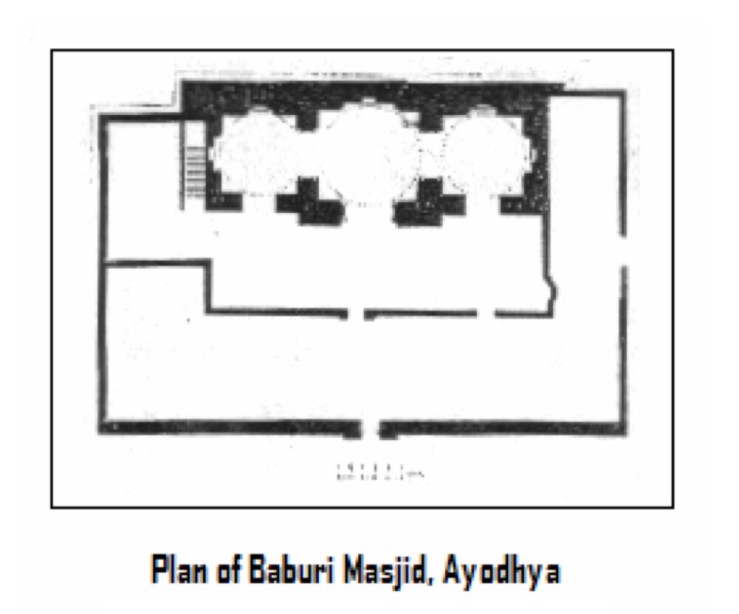
The basic plan of the Babri Masjid is reminiscent of the Tughluq, Lodi and Sharqi architectural traditions. It consists of a western liwan (prayer chamber) divided into aisles and a central nave. All the three are single-bayed, fronted with arched openings and covered with domes. The nave is comparatively larger than the flanking aisles. To the east is a small courtyard, which at some later stage was further enlarged with the placement of an outer screen and a gateway.
The whole structure, as was common in the Tughluq and Lodi periods was built of rubble stone masonry overlaid with a thick veneer of lime plaster. As visible from a photograph of the western wall of the mosque, rubble stones alternated with layers of calcrete and sand stone blocks.

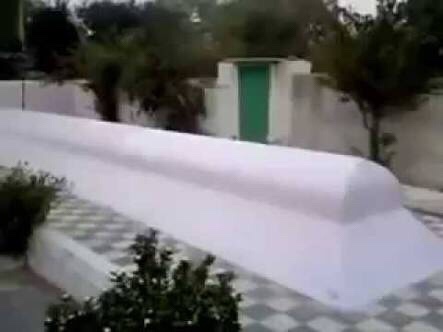
Similar type of construction is witnessed in other 13th to 15th Century structures located in and near Ayodhya. An example can be given of the two very large ‘graves’ of the ‘prophets’ – one near the palace of the Raja of Ayodhya, and the other at the old cemetery on the outskirts of Ayodhya, and the medieval monuments around them.
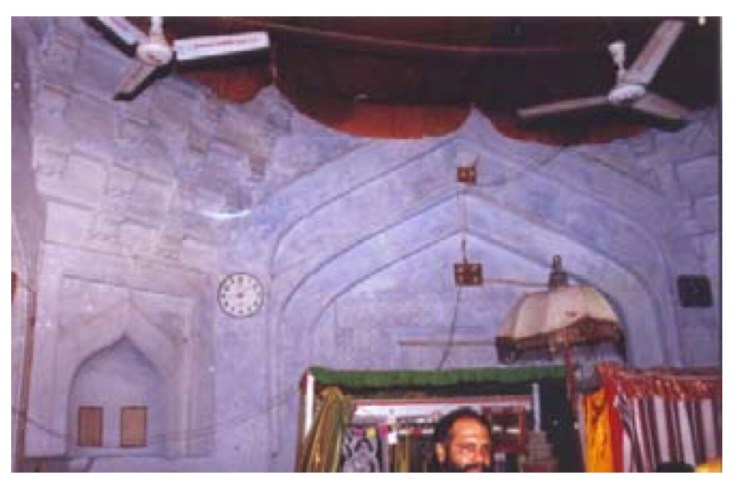
The nave of the western liwan is fronted with a high propylon, reminiscent of the architecture of the Sharqi period.

The propylon is provided with a trabeated opening covered with a drooping eave resting on heavy stone brackets. The sides of the pylon are decorated with heavy stone projected balconies and a series of niches in the form of arch-and-panel articulation with floral medallions embossed within.

The arches employed throughout the structure are pointed arches which were generally preferred during the period before the establishment of the Mughal mode of architecture under Akbar. The

Mughals, from the period of Akbar onwards, preferred the four-centred Iranian arch, which due to its profuse use came to be known as the ‘Mughal Arch’.
The domes of the Babri Masjid were typical ‘Lodi Style’ domes, raised with the help of stalactite pendentives (as against squinches), resting on octagonal heavy necks and topped with inverted lotus crestings. The domes of Babri Masjid at Ayodhya were similar to the domes of the ‘Moth ki Masjid’ in Delhi, constructed during the reign of Sikandar Lodi (1498-1517) by his prime minister

Miyan Bhuwa.

From the period of Akbar onwards, the style of mosque architecture drastically changed: Now the preferred style was the mosque having a centrally located courtyard surrounded on all sides by the riwāqs (cloisters) and the liwan. The cusped arches, baluster columns and other intricate decorative features were also added.
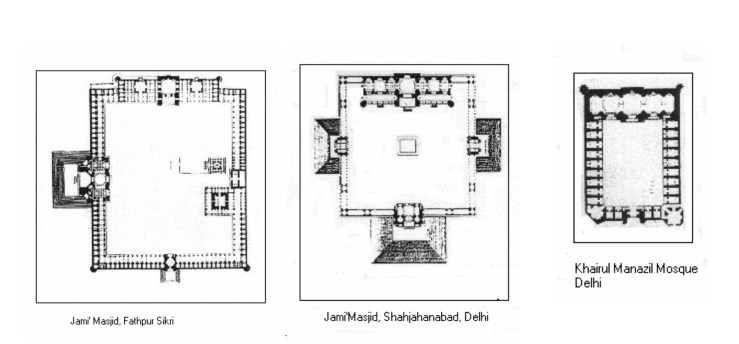
By Shahjahan’s time a further innovation took place – the minaret started emerging as a part of the mosque complex and by the period of Aurangzeb it became almost an essential feature.

The mosques built under Aurangzeb and later Mughals were totally of a different kind as compared to the plan and elevation of the Babri Masjid. Almost all of them incorporate architectural features developed and used by the architects of Shahjahan. Thus nearly all of them have bulbous domes ( a fair number of which were ribbed and of marble) resting on constricted necks; the preferred arch type was that of the multifoliated cusped arches and tall domineering two or four minarets – almost all the mosques from this period onwards had the minarets as an essential architectural feature.
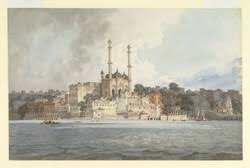
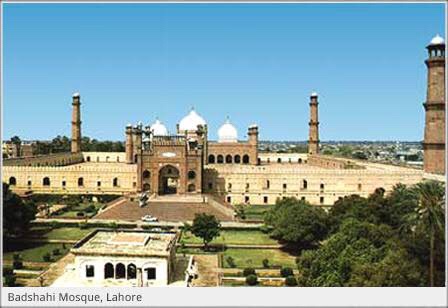
Examples can be given of such imperial mosques as the Badshahi Mosque at Lahore, the Jami’ Masjid and the Idgah Mosques of Mathura, the Gyanvapi and the Jami Mosque of Varanasi, as well as the Jami’ Masjid of Muhammad Shah at Aligarh.

Professor Syed Ali Nadeem Rezavi

Note: I had visited the site a number of times when the Court sponsored Excavations were taking place, having been appointed as an “Observer” by the Honourable Court.
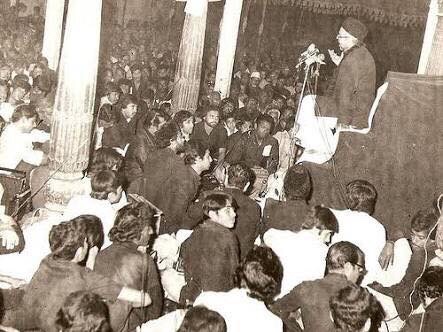
Khatībul Īmān, Shēr-i Hindustān Syed Muzaffar Husain Sāhib Rizvi, Tāhir Jarwali

Khatībul Īmān, shēr-i Hindustān Syed Muzaffar Husain Sāhib Rizvi, Tāhir Jarwali, Barrister, was one of the most erudite and powerful orator (khatīb) and reciter of majālis (mourning sermons in remembrance of Imām Husain) in India. Hailing from Jarwal, he resided in Lucknow, first at Nasīr Manzil, Nakkhās, and then at Nāsirya Library in Shāstri Nagar. Saeedul Millat and Nasīrul Millat were his maternal uncles.

Having been educated as a lawyer, his oratory was argumentative, well layered and coherent. His choice of words, similes and expressions were spectacular and convincing. He in fact thought of himself as the ‘Advocate of the Ahlulbayt’ and took upon himself the task of exposing the falsehood of the enemies of the house of the prophet! Thus he was also much hated and reviled by those who oppose the superiority of Imām Ali, or believed in non-paucity of water at Karbala or those who denied the deliberate killing of infant Asghar by Hurmula.

To me he was ‘Tahir Bhai’. Being one of the important functionaries of the shrine of Qazi Nurullah Shustari at Agra, whose mutawalli was my father, I came frequently in his contact. I would meet him either at Agra, or in Lucknow or when he would visit us at Aligarh. His two daughters, Nasma (my contemporary) and Insiya, and four sons Meesam (my friend), Ammār, Shauzab and Ābis were like my own sisters and brothers. We would play and fight together.

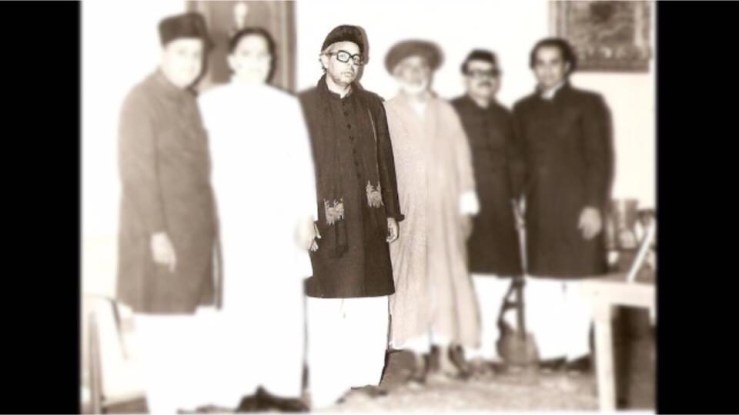
He would frequently visit our house with his family and stay with us while at Aligarh. He would also sometimes come to recite Majālis. Many a times he was called by Raja Raza Ali Khan for an annual majlis held at his house. I especially remember an occasion when he was a University Guest. During those days, Allāma Kamūnpuri Sahib was the Head Department of Theology. Mr Qamar Abid Alavi (black coat in the picture) was the Secretary Ali Society (later he was elected as President AMU Students Union.

Tahir Bhai at the Old University Guest House: Abba with Tahir Bhai, Allama Kāmunpuri, Raja Kazim Ali Khan, Qamar Abid Alavi & others. I am sitting between Abba and Tahir Bhai

But soon after my father’s death in 1978, we somehow lost contact with the family. In 1987 Tāhir Bhai on a visit to Iran died and was buried within the precincts of the Revered Shrine of Imam Reza at Mashhad. We knew that he had been called by the Holy Imām in his protection.

Slowly and gradually we heard the disintegration of the family. Vested interests started sowing seeds of discord between the four brothers and soon they got separated from each other. Meesam, the eldest one recently expired. Ammar, I hear is now a turbaned ālim, the other two are also orators. I pray for their safety and well being. I am not in contact with any of them and don’t even know whether they remember me or not.

The Journey Begins

Thanks for joining me!

Good company in a journey makes the way seem shorter. — Izaak Walton

There are times when one is transported back in time and suddenly memories from the past start engulfing you. You start recalling events which are never going to come back, but are probably forever embedded in your subconscience.

دل میں ایک درد اُٹھا اٰنکھوں میں اٰنسُو اٰئے

بیٹھے بیٹھے ھمیں کیا جانیئے کیا یاد اٰیا

[dil me ek dard uttha, aankhon me aansu aaye

baitthey baitthey hamein kya jaaniye kya yaad aaya!]

Sometimes these personal memories are trivial and their coming back surprises you as well, not only by their return but also their triviality and a realisation that regretably they now only survive in your dream.

As the winter chill gives way to spring and cool breeze try to beat the growing heat of the scorching sunrays, I am reminded of sleeping in an open courtyard (sahn) on cots woven tight by jute strings – charpai – covered over with spotless white bedsheats (chāndni), sparkling in the light glowing moonlight cooled by the light blowing summer breeze.

The effect of the cool breeze and the moonlight engulfing you from all the sides, is something to be experienced and can never be explained in words: it would have a calming effect on your tired nerves!

The charpai with its covering of a ‘durrie’ – a thin cotton bed-size spread, and the “chandni’ were in fact quite comfortable, the tight coir knit of the charpai providing the ‘spring’. The only issue was that the charpoi had to be “tightened” at least once a week to provide that spring; a loose charpoi, on the other hand, would result in your aching back!

Today we have neither the vast courtyards nor the charpais, nor the chāndni! They are all things of the past. Their absence has enslaved us to “doublebeds”, kingsize or queen size, and the AC’s, split or window or cube. My children do not even know how to enjoy an open star filled moonlit bathed fresh air sleep.